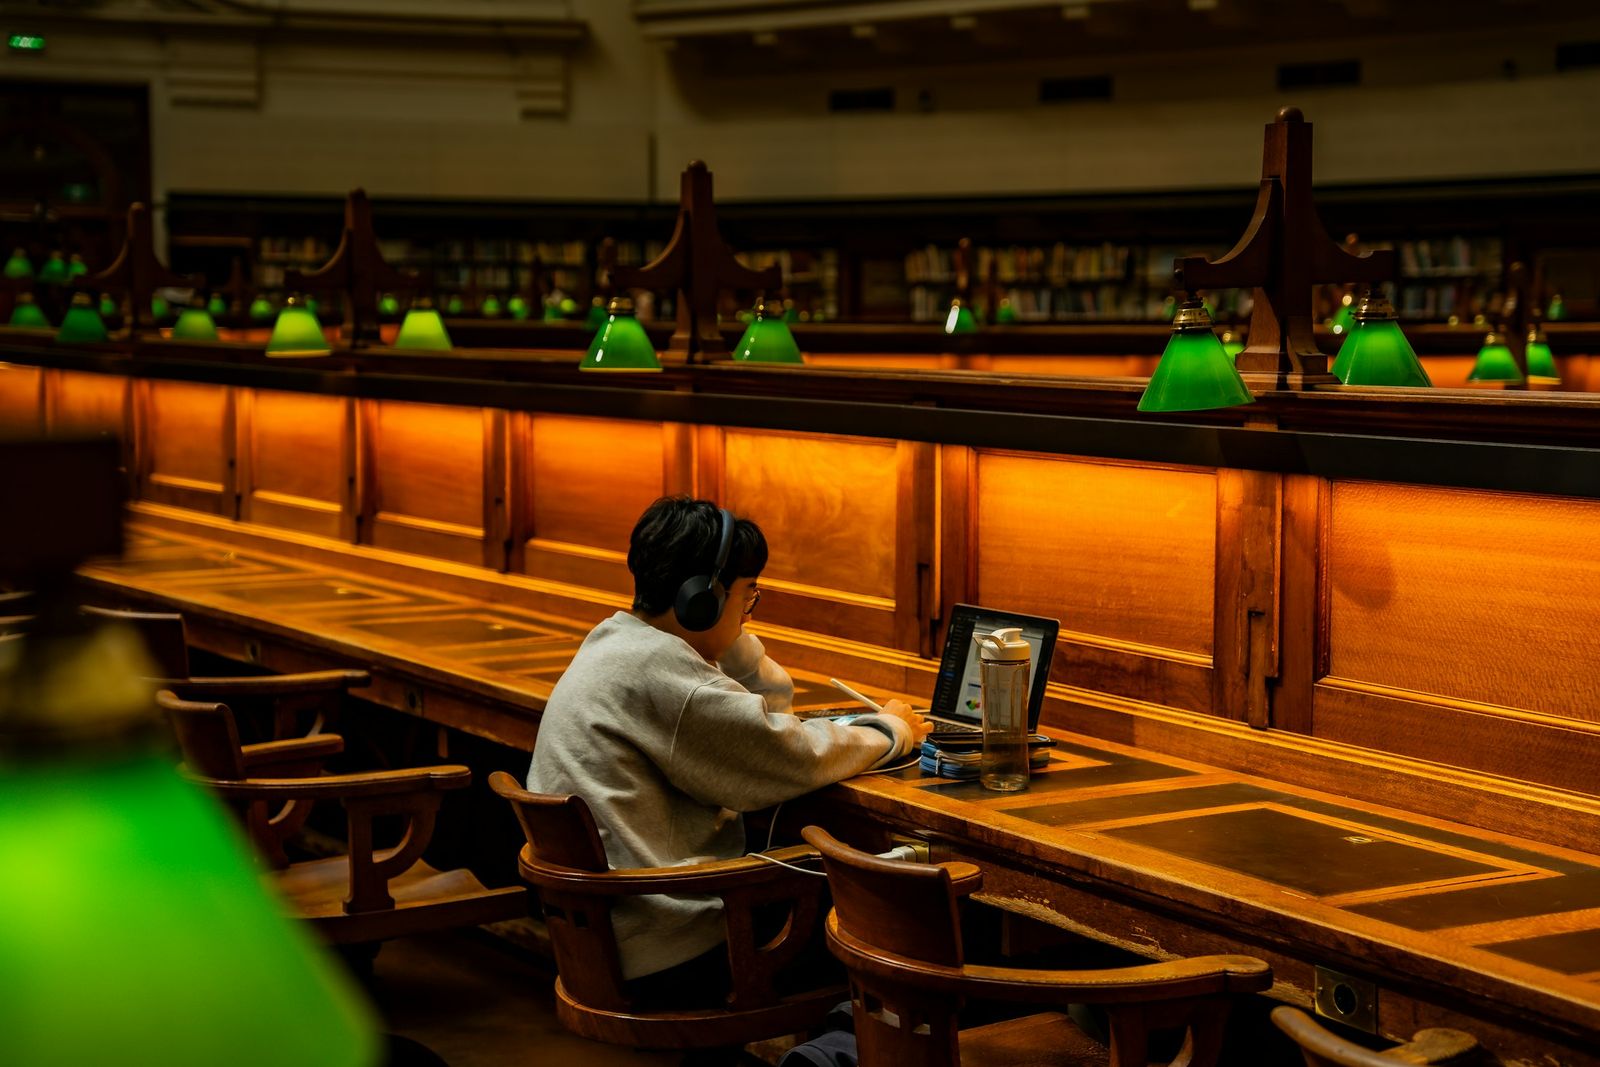
The trade-offs of a small space
- Confidentiality: one-to-one meetings, calls, client files. One well-soundproofed closed room is better than three badly placed booths.
- Acoustics: proximity makes every conversation audible; this is dealt with through zoning and materials.
- Storage and archives: often underestimated, they eat into desk space.
- Reception: first contact, waiting, discretion.
- Adaptability: plan for the fifth or fifteenth hire without having to redo everything.
Do you receive members of the public?
A practice or agency that receives clients may qualify as a building open to the public (ERP). The accessibility and fire safety rules then apply, and the works require authorisation even without a building permit. Offices and buildings open to the public.
A commission sized to the project
An opinion on a floor, a layout plan and a furniture list, or a full commission including contractor tender and site supervision: the scope is set out in a written contract, together with the fee (architects' code of ethics, art. 11).