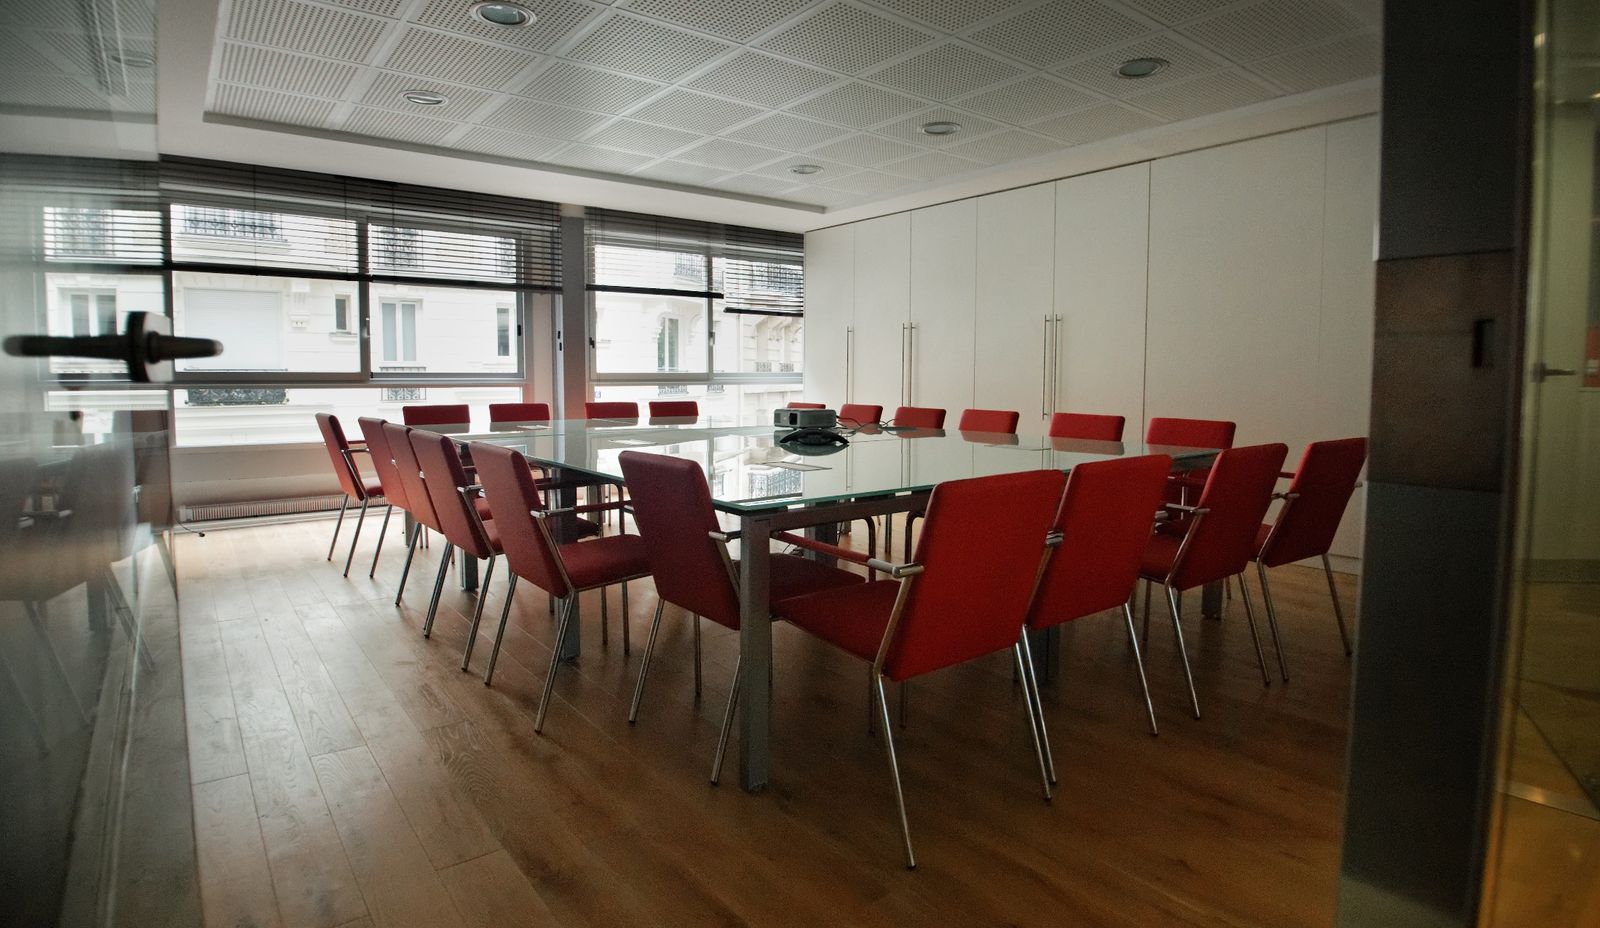
A hybrid meeting room that works
Camera framing, sound pick-up, the room's acoustics, the position of the screens, the light on people's faces, connectivity and how easily a meeting can be started all determine the quality of a remote meeting. A room that is too reverberant or backlit remains uncomfortable, whatever equipment is installed.
How many rooms, and what sizes?
Booking and usage data show the real size of meetings, often well below room capacity, and the bookings that are not honoured. From this we derive a mix of small rooms, project rooms and large rooms. The air supply is checked: 30 m³/h of fresh air per occupant in meeting rooms with mechanical ventilation (French Labour Code, art. R4222-6).
Reception
Guiding visitors, comfortable waiting, discreet conversations, access to client meeting rooms without crossing the office floors. If the reception area receives the public within the meaning of the regulations, the rules for buildings open to the public (ERP) apply, accessibility included.