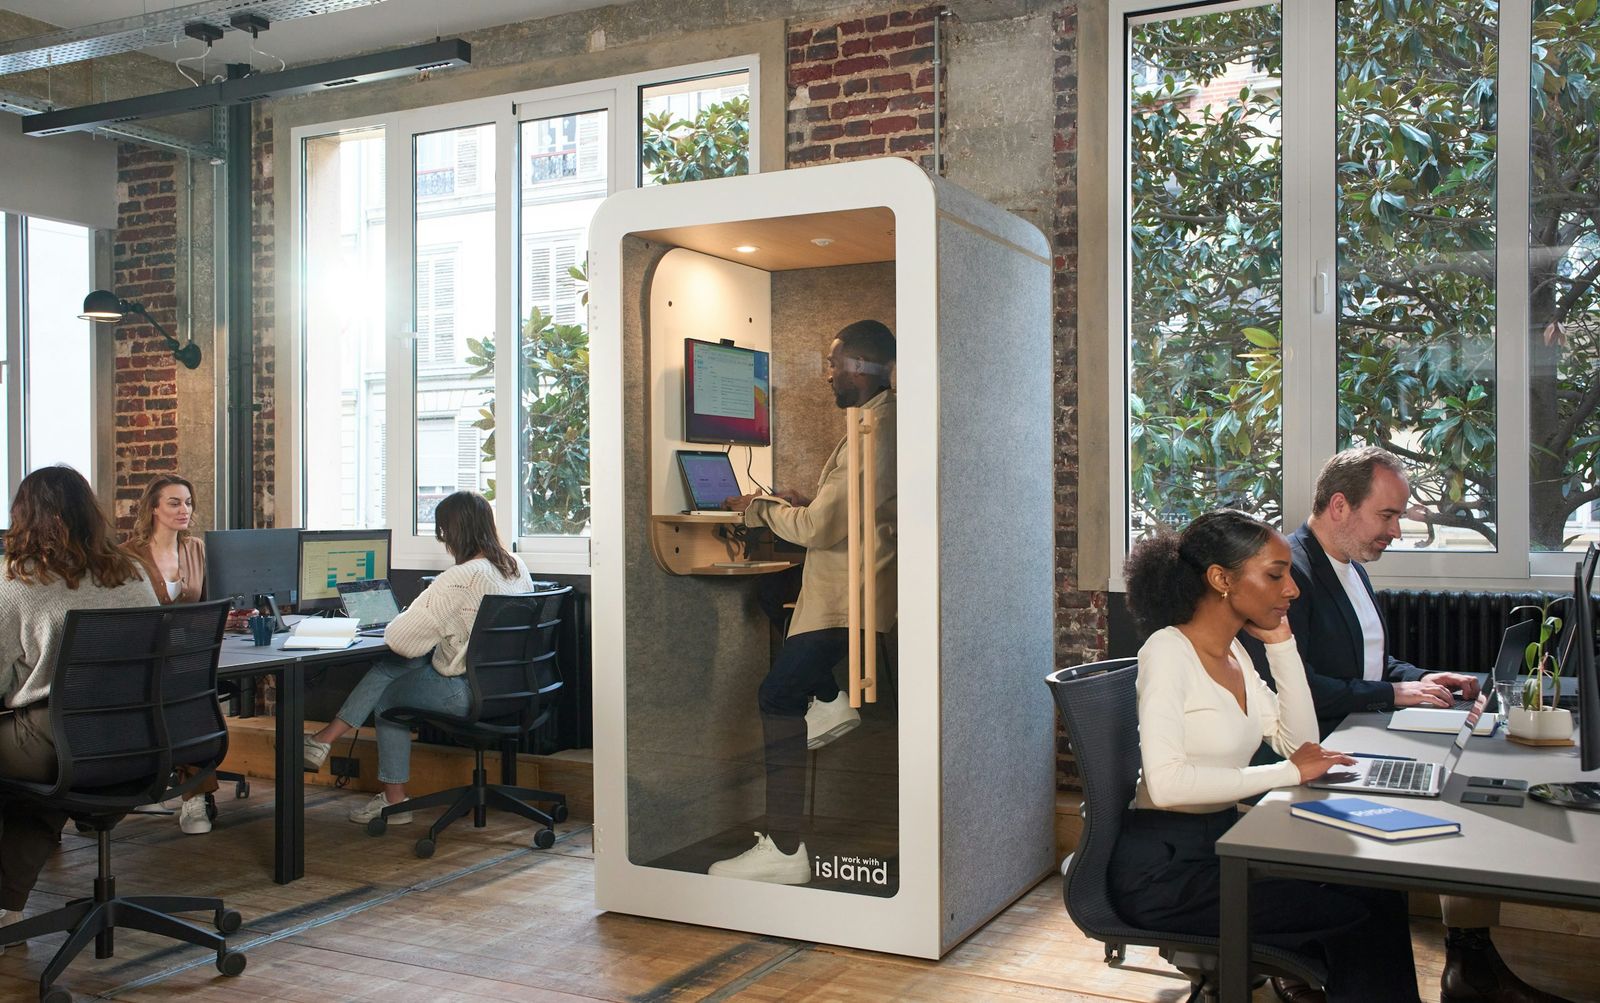
Real capacity
The number of workstations quoted in a letting brochure takes no account of your meeting rooms, focus spaces, storage or adjacencies. A test fit starts from your brief: future headcount as scenarios, attendance on peak days, meeting and reception needs. It tells you whether the floor works, on what conditions, and what would otherwise have to be given up.
The technical points to review
- Planning grid and depth: where partitions and rooms can go, and which workstations get the daylit zone by the windows.
- Ventilation: the minimum fresh-air supply is 25 m³/h per occupant in offices and 30 m³/h in meeting rooms (French Labour Code, art. R4222-6). Can the existing system provide this for your headcount?
- Sanitary facilities: their number is calculated on the maximum number of people present at the same time (art. R4228-10).
- Staff dining: a dining room is required in establishments with at least 50 employees (art. R4228-22).
- Receiving the public: if you receive members of the public, the floor becomes a building open to the public (ERP), with its own accessibility and safety rules.
- Energy: from 1,000 m² of floor area in tertiary (service-sector) use, the owner and the tenant are both subject to the Tertiary Decree (Éco Énergie Tertiaire scheme), each for their own part.
Questions to ask the landlord
- In what condition is the space handed over: bare shell, fitted out, “turnkey”? Which works are the landlord's responsibility, and which are yours?
- Which works require the landlord's consent, and within what timeframe?
- What reinstatement obligations apply at the end of the lease?
- What energy consumption data is available, and who reports what on the OPERAT platform (the national reporting platform for the Tertiary Decree)?
- What constraints do the co-ownership (copropriété) or the building impose (permitted hours for works, goods lift, fire safety)?
What we do not do
The financial negotiation of the lease is a matter for your legal adviser or your property adviser. We provide the technical and spatial review that informs that negotiation.
Frequently asked questions
How many floors should we compare?
As many as necessary, but on the same grid: capacity against your brief, works required, risks, authorisation timescales. Two or three test fits are often enough to decide between the options on a shortlist.