Design follows analysis
No flex office, open-plan, assigned desks or floor-area reduction by default. Each model must be shown to suit the real work, the jobs involved, the culture and the economics of the project. The design comes after the brief; it responds to activities, flows, confidentiality, technology, maintenance and budget.
The spaces we design
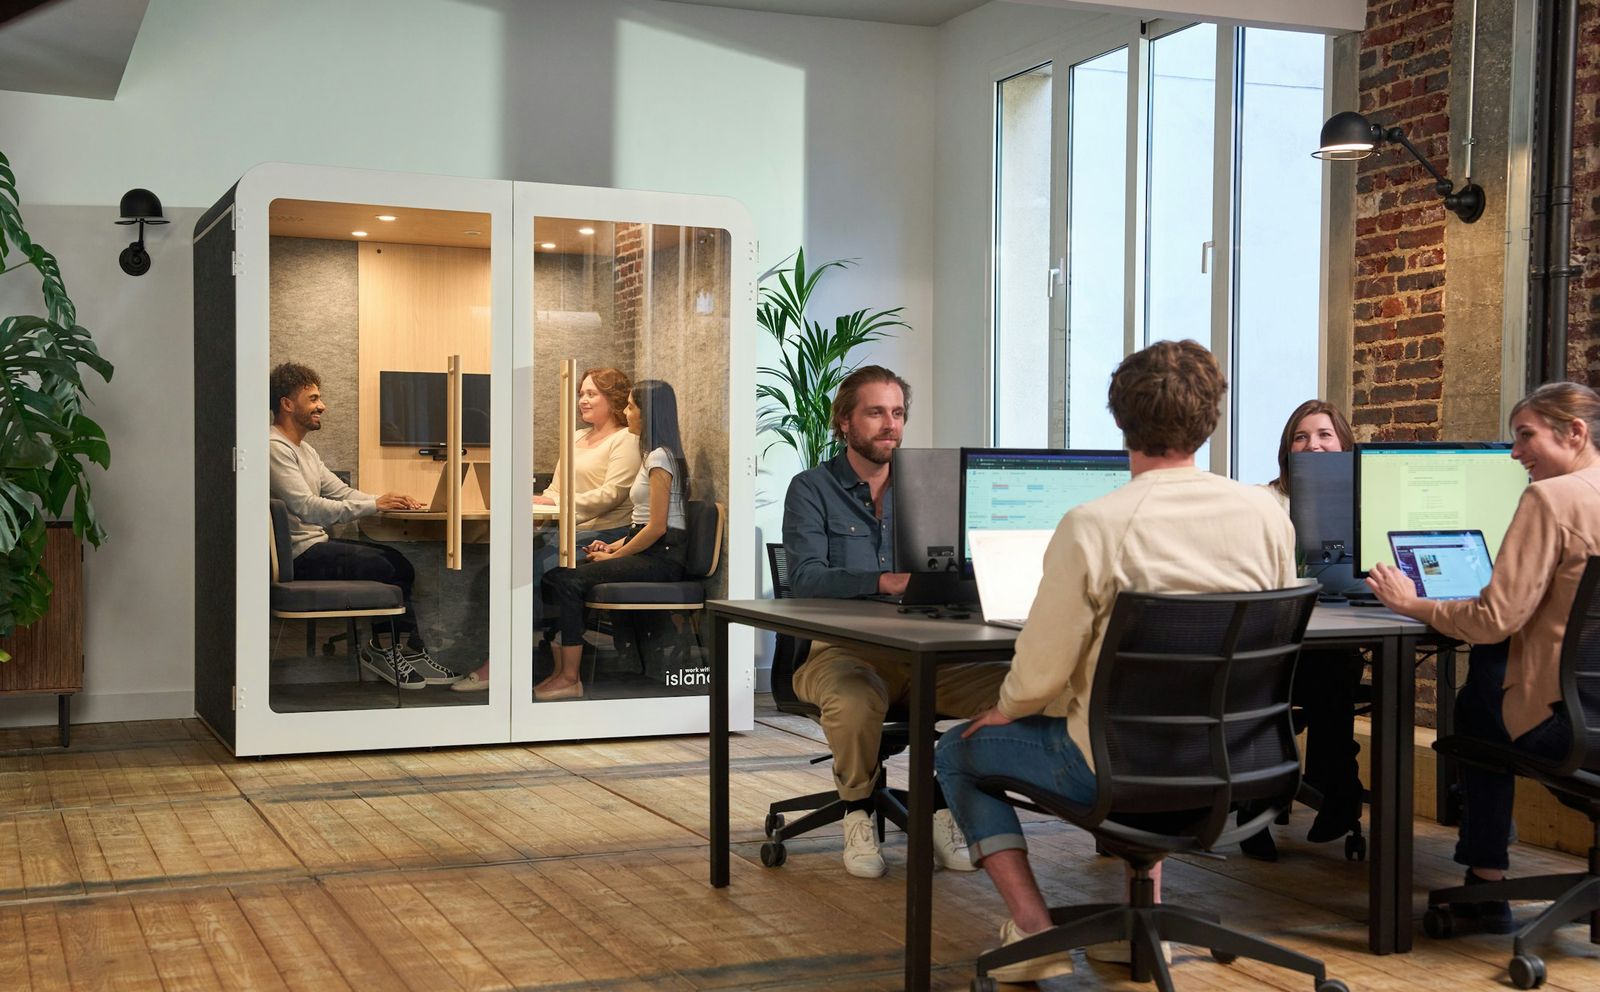
- Workstations: assigned, shared or in team neighbourhoods, adjustable and allowing changes of posture.
- Focused work: quiet zones, focus rooms, phone booths, library.
- Collaboration: project rooms, team spaces, small meeting rooms.
- Hybrid meetings: a room must work both for the people in it and for those joining remotely (camera, microphone, acoustics, lighting, screens, simplicity). Meeting rooms and reception.
- Reception and client areas: first contact, confidentiality, waiting.
- Social spaces: coffee points, dining, places for informal exchange.
- Support spaces: storage, archives, IT, printing, lockers.
Acoustics, light, air, ergonomics
Acoustics are dealt with through design: separating activities, absorption, sound insulation, behaviour. A few decorative panels will not fix a poorly zoned open-plan office. There are no general acoustic regulations for offices; the NF S31-080 standard, revised in October 2025, serves as a voluntary benchmark to be written into the contracts. The acoustics guide.
Light: buildings are designed so that daylight can be used in work premises (French Labour Code, art. R4213-2). The regulatory minimum lighting levels (120 lux for work premises, art. R4223-4) are low: for writing, reading and data processing, we aim for the 500 lux maintained illuminance of the NF EN 12464-1 standard, which applies on a voluntary basis.
Air: with mechanical ventilation, 25 m³/h of fresh air per occupant in offices and 30 m³/h in meeting rooms (art. R4222-6). Adding workstations or turning an office into a meeting room must therefore also be checked against the ventilation.
From design to construction
Preliminary design, then detailed design: plans, specifications by trade package, choice of materials and furniture, reuse where relevant. If the works require it, an application for a building permit, a prior declaration (déclaration préalable) or a works authorisation for a building open to the public (ERP). Then contractor tender and site supervision.
Environmental performance is judged on economy of floor space, reuse, materials, energy, lifespan and adaptability. From 1,000 m² of floor space in tertiary (service-sector) use, the Tertiary Decree (Éco Énergie Tertiaire scheme) imposes a trajectory of falling energy consumption. The Tertiary Decree guide.
Frequently asked questions
Can offices be fitted out without planning authorisation?
Yes, as a general rule, for interior works that alter neither the façade, nor the structure, nor the designated use of the premises, except in buildings open to the public and except within the area of a safeguarding and enhancement plan (plan de sauvegarde et de mise en valeur), where some interior works require a prior declaration. As soon as offices receive members of the public, a works authorisation is required, even without a building permit. Changing the designated use of premises with alterations to the façade or structure requires a building permit.
Do you choose the furniture?
Yes, as part of the engagement: furniture brief, specifications, consultation of several suppliers and comparison of their offers. The architect takes no benefit from suppliers without the client's knowledge.