Projects
Projects: documented work, nothing else.
We publish only projects we have actually carried out, with their scope. Each project is presented using photos of the completed project or its published source.
- CGE offices
- 700 m²: reception, office floors, corridors, meeting room. Photos of the completed project.
- Chez Imfusio
- 250 m² in Paris, co-designed with WorkRepublik. Prix 2013 “Espace de convivialité et bien-être au travail” (Conviviality and Wellbeing at Work Space Award).
- Architect
- Quentin Piepszownik
CGE offices
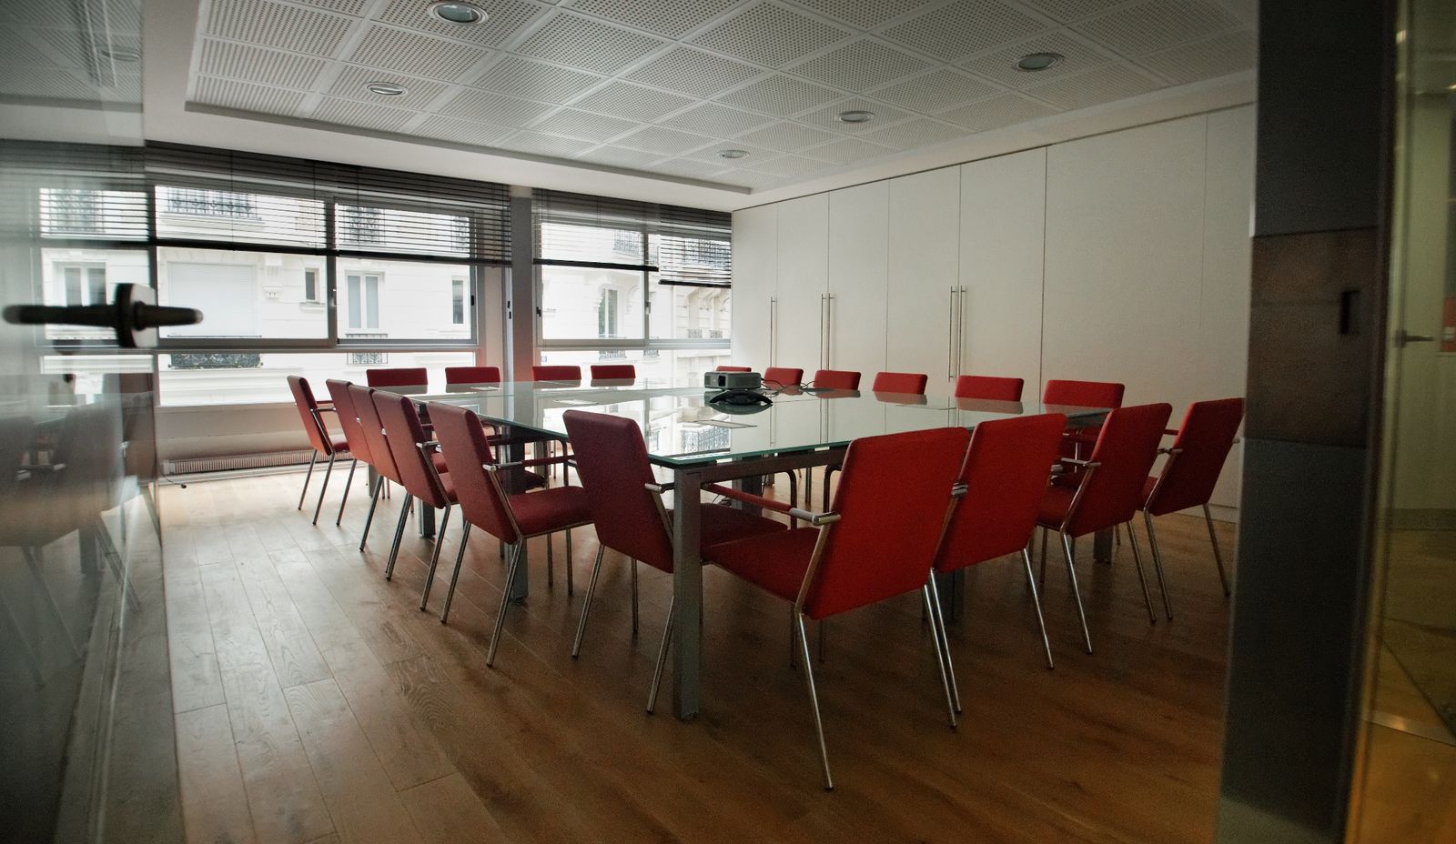
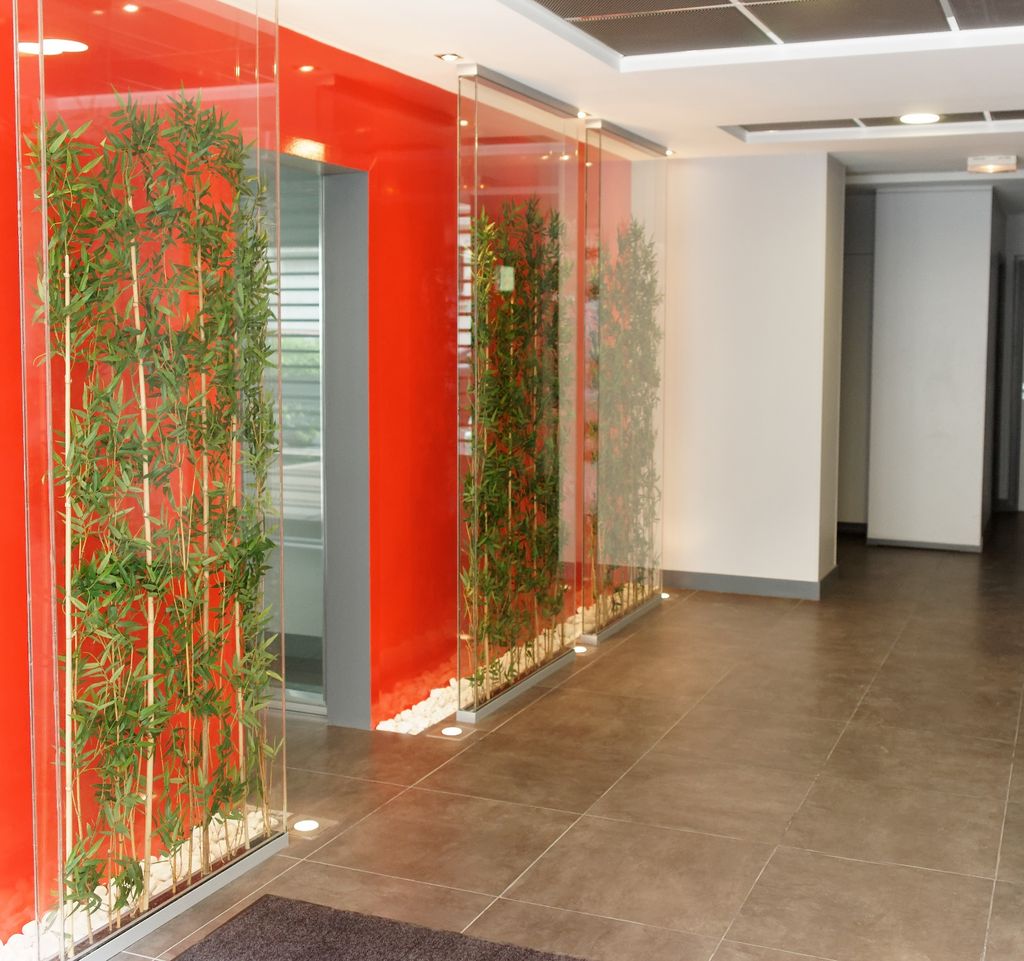
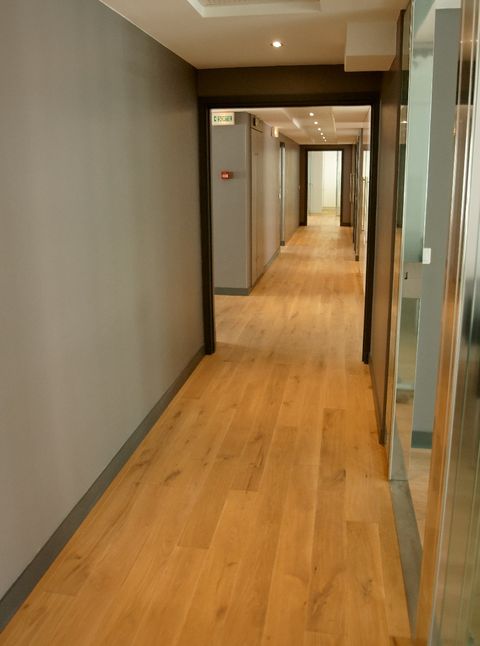
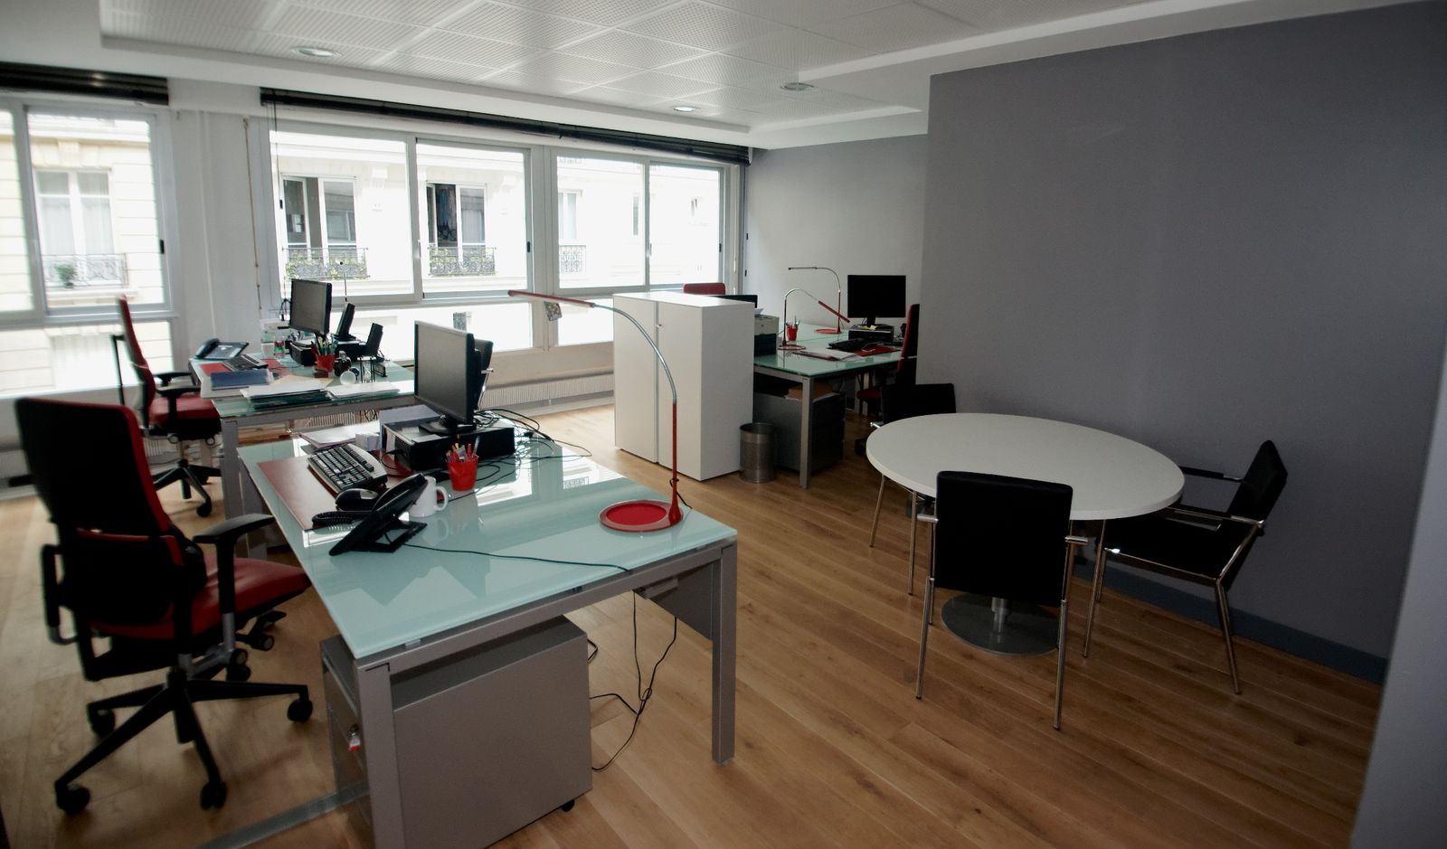
What the photos show
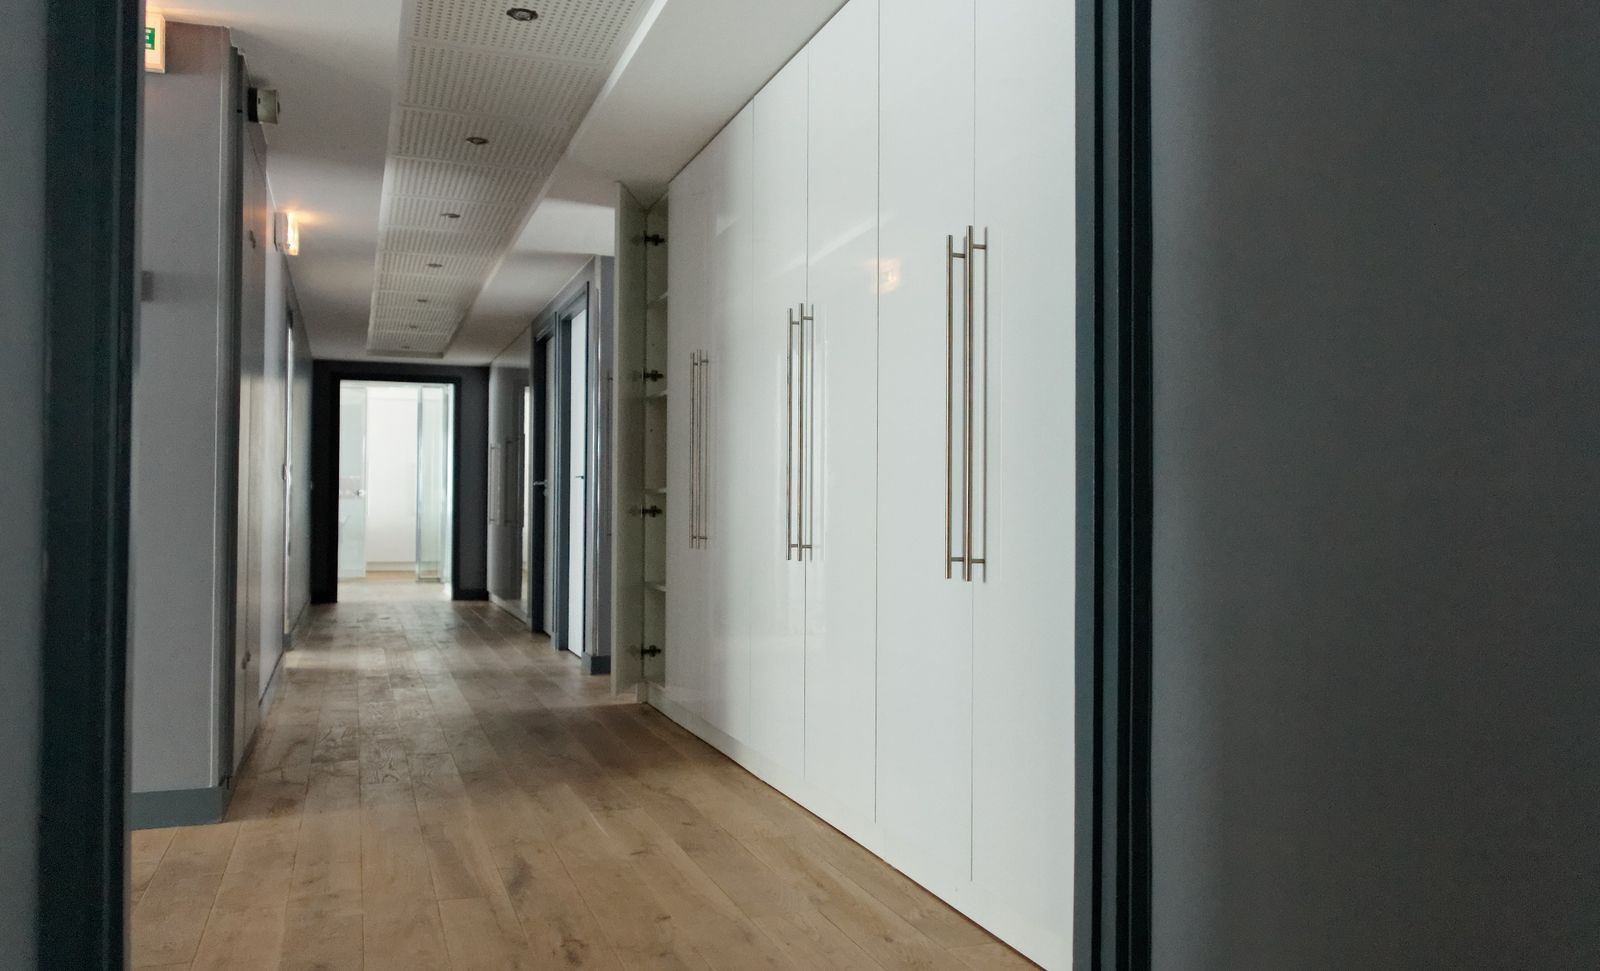
The reception is organised around a red lacquered wall and planted screens under glass, lit from the base, on large-format stoneware floor tiles. The oak parquet corridors are lined with full-height built-in storage that frees up the office floors; the perforated ceilings and glazed partitions contribute to acoustic comfort and daylight. The office floors benefit from large windows onto the street; the meeting room seats around twenty people at a glass table.
How we present our projects
A project is published only with an exact scope and evidence: photos of the completed project, or a published source. Measured results, where they exist, are kept distinct from intentions. Other projects will be added once they are documented in the same way.
Award-winning space, Paris, 2013
Chez Imfusio: one space for every moment of the day.
A flexible 250 m² space in the heart of Paris, dedicated to collective intelligence, co-designed by the Imfusio team with Françoise Bronner and Quentin Piepszownik of WorkRepublik.
2013 award
“Espace de convivialité et bien-être au travail”
Conviviality and Wellbeing at Work Space Award
Awarded to Imfusio by the Entreprise et Convivialité association
- Floor area
- 250 m²
- Location
- Paris
- Design
- The Imfusio team, with Françoise Bronner and Quentin Piepszownik (WorkRepublik)
Designed for the different moments of a working day: spaces for individual and collective work that can become spaces for
- relaxation
- dining
- conversation
- idea generation
- debate
- play
The brief
A place designed for three activities, carried out “in a convivial spirit and with pleasure”: consulting and support for transforming organisations through collective intelligence, training in the manager-as-facilitator role, and research into management innovation. The principles of collective intelligence (kindness, authenticity, freedom of movement, listening, sharing) are displayed on the wall, facing the motto “Alone we go faster, together we go further”.
Your project could be the next one.
Describe your situation: headcount, floor area, deadline, what isn't working today.