Workplace architect in Paris and Île-de-France
Let's transform work.Not just offices.
Office design and fit-out, refurbishment and workplace strategy for companies and organisations. We start from how your teams really work, decide on the basis of data, then design and run the works, as an architect registered with the French Order of Architects and paid by you alone.
- Registered with the Order of ArchitectsÎle-de-France, no. 077297
- Professional and ten-year liability insuranceMutuelle des architectes français
- A six-step methodFrom observing how space is used to measuring after the move
- 71 rue du Cherche-Midi, 75006 Paris+33 9 70 70 17 99
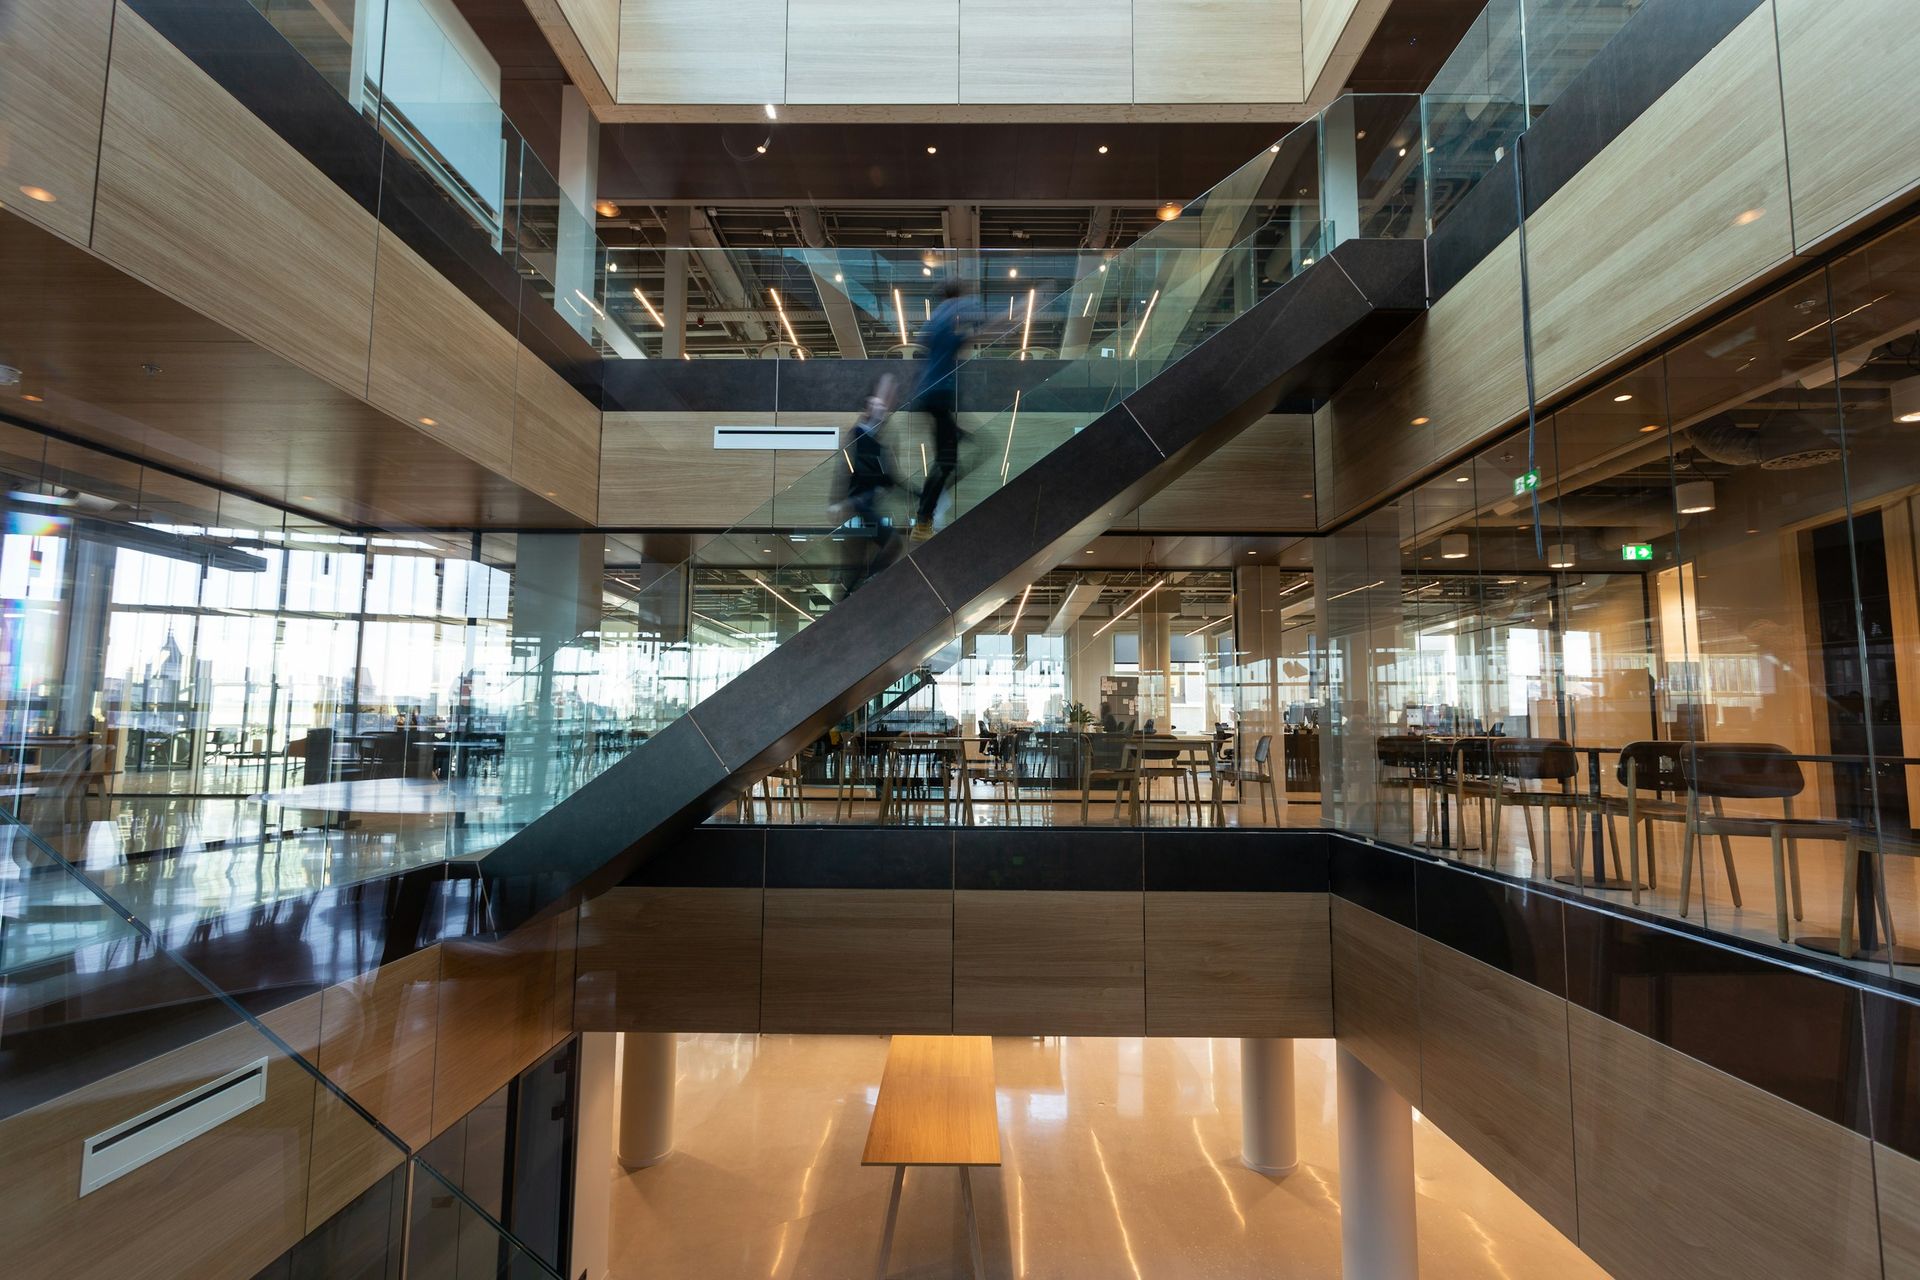
Illustrative photo
What change are you preparing for?
Each situation calls for a different first decision. Choose yours: the page sets out what to check, in what order, and what you get.
Your lease is coming to an end
Stay, renegotiate, reorganise or leave: compare the scenarios before giving notice.
Compare the scenariosYou are about to sign a lease
Check that the floor can accommodate your teams, your meetings and your technical constraints before you commit.
Test-fit a floorYour offices are half empty
A problem of space, organisation, hybrid rules or experience? Attendance data will tell you.
Understand actual occupancyYou are switching to flex office
A number of workstations calculated on peak days, clear rules, and a trial before rolling it out.
Prepare for flex officeYou are relocating
Brief, choice of site, works, move: a timeline that factors in the works council (CSE) and authorisation lead times.
Plan the moveYou are refurbishing without closing
Phasing, buffer zones, disruption and continuity of essential functions during the works.
Phase the worksYou receive members of the public
Offices that receive members of the public become a type W ERP (building open to the public): accessibility, safety, authorisation.
Check the ERP rulesA small team is growing
From 5 to 40 people: every square metre counts, and every layout mistake costs you for a long time.
Fit out a small officeOur conviction
A transformed office is not enough. An office brought to life changes the game.
- 11.2%
of office space in Île-de-France was vacant at the end of September 2026, compared with 10.5% a year earlier.Source: Cushman & Wakefield, Immostat, 6 October 2026
- 32%
of employees in Île-de-France work remotely at least one day a week (2024), compared with 18% across France.Source: Insee Flash Île-de-France no. 109, 17 February 2026
- 1,000 m²
of floor space used for tertiary (service-sector) activities: from this threshold, owners and tenants must reduce energy consumption (−40% by 2030).Source: Entreprendre.service-public, fact sheet F38065
Floors half empty on some days and overcrowded on others, hybrid teams, energy obligations, leases that commit you for years: the decision can no longer rest on a market ratio or a trend.
WorkRepublik connects work, organisation, real estate and space. We begin by understanding how you work. Only then do we draw. And after the move, we measure what works and what needs adjusting.
Three dimensions, one coherent whole

People
Organisations. Ways of working. People.
Understanding how you really work: activities, rhythms, interactions between teams, pain points. The diagnosis comes before the plan.
- Usage diagnostic
- Workshops
- Attendance and peaks

Space
Spaces that reflect your organisation.
Brief, zoning, acoustics, light, furniture: every choice responds to an identified activity, not to a trend to be copied.
- Briefing
- Space planning
- Interior architecture

Progress
A transformation that takes shape.
Contractor tender, works on site, move-in, support for teams, then measurement after opening.
- Design and site supervision
- Change management
- Measurement
The method
Never start by drawing.
Work first, then the organisation, then people, uses and data. Space comes next. Each step produces a deliverable and makes a decision possible.
-
01
ReadUnderstand how work is really done
Interviews, workshops, observation and attendance data (badges, bookings, counts), processed in aggregate form. We distinguish attendance, occupancy and utilisation, and look at peak days as closely as at the average.
- Deliverables
- Diagnostic of how space is used, activity profiles, pain points, list of missing data.
- Decision made possible
- Is the problem spatial, organisational, managerial, technical or real-estate related?
-
02
AlignManagement, business units, HR, real estate, IT
Team needs are tested against strategy and constraints: lease, budget, timeline, works council (CSE) consultation. Attendance rules and ways of working are decided before the plans.
- Deliverables
- Working principles, team interaction matrix, decision and consultation timeline.
- Decision made possible
- Which working model, for which teams?
-
03
DecideBuild and compare scenarios
Optimise the existing space, transform, relocate, combine several sites: each scenario is costed (rent, works, furniture, IT, removal, fees, contingencies) and compared on its risks and timescales.
- Deliverables
- Comparison of scenarios, test fit, overall project budget.
- Decision made possible
- Stay, transform or leave, with a realistic budget.
-
04
DesignBrief first, then draw
Functional brief, adjacencies, zoning, then design: acoustics, light, ergonomics, accessibility, hybrid meeting rooms, furniture, materials and reuse.
- Deliverables
- Brief, layout plans, outline design, authorisation application if required, tender documents.
- Decision made possible
- An approved design, a works budget, a timeline.
-
05
TransformTender, build, move in
Competitive tendering trade package by trade package, bid analysis, supervision of the works, phasing in occupied premises, handover. In parallel: keeping teams informed, trials, preparing the move.
- Deliverables
- Bid analysis, site meeting minutes, handover, workplace maintenance file (dossier de maintenance des lieux de travail).
- Decision made possible
- Offices delivered within the agreed budget and timeframe.
-
06
MeasureCheck after opening
At three, six and twelve months: actual utilisation, satisfaction by team, acoustics, bookings, pain points. We adjust what does not work rather than defending the plan.
- Deliverables
- Post-occupancy evaluation, corrective actions, monitoring indicators.
- Decision made possible
- What to adjust, and what to keep.
How many workstations?
The average empties offices. The peak fills them.
An average attendance rate hides the days when everyone comes in. Sizing on the average means running short of workstations on Tuesdays and Thursdays; sizing on a “market ratio” means ignoring your organisation. Try it with your own assumptions.
Based on average attendance
0workstations
Based on the peak day, margin included
0workstations
For a future headcount of 0 people, sizing on the average would leave 0 people without a workstation on the peak day. Resulting ratio: 0 workstations per person.
Calculation: assigned workstations + (future headcount − assigned workstations) × attendance × (1 + margin). This is an order of magnitude, not a space programme: proper sizing relies on attendance counts by team and by day, the attendance policy and the meeting spaces. No data is stored.
Why an architect
Fit-out company, general contractor, project manager, architect: who is on your side of the table?
Each model has its advantages, and a turnkey design-and-build fit-out company is sometimes the right choice. The difference comes down to a simple question: who pays the designer, and to whom are they accountable?
| Criterion | Architect appointed directlyWorkRepublik | General contractor or turnkey fit-out companydesign and works | Non-architect project managerunprotected title |
|---|---|---|---|
| Who pays the designer | You, through fees set in a written contract signed before the engagement begins.Architects' code of ethics, art. 11 and 46 | The contractor, within the overall price. If a building permit is needed, the architect who prepares it is generally appointed by the contractor. | You, through fees. |
| Competitive tendering of contractors | Tender trade package by trade package and objective analysis of bids.Architects' code of ethics, art. 3 | One overall price; the firms that carry out the work are chosen by the contract holder. | Possible, depending on the scope of the appointment. |
| Price commitment | Each contractor is bound by its own contract; the architect must warn you if the budget is clearly insufficient.Architects' code of ethics, art. 36 | Yes, a fixed price: to be read together with its exclusions and revision conditions. | Each contractor is bound by its own contract. |
| Points of contact | One designer who coordinates several contractors. | A single contract, a single point of contact: this is its main strength. | One designer who coordinates several contractors. |
| Building permit applied for by a commercial company | Yes. Using an architect is in principle compulsory, except for exclusively interior works or alterations with no change visible from outside.Architecture Act of 3 January 1977, art. 3 and 4 | Through an architect it appoints. | No, except in the cases provided for by law. |
| Title, oversight, insurance | Protected title, registration with the French Order of Architects (Ordre des architectes), code of ethics, compulsory insurance certified every year.1977 Act, art. 9, 16 and 40 | Compulsory ten-year liability insurance (décennale), as for any construction professional.Insurance Code, art. L241-1 | No protected title; compulsory ten-year liability insurance.Insurance Code, art. L241-1; ministerial answer, JO AN of 6 May 2014 |
| Interest in the works or the furniture | Interests declared to the Order and to the client; no benefit without the client's knowledge.1977 Act, art. 18; code of ethics, art. 8 | The contractor earns its living from the works and often from the furniture it supplies: that is its trade, and something to be aware of. | Depends on the firm: ask. |
When turnkey makes sense
A simple, standard brief, a very short timescale, a budget to be fixed straight away: a single contract is then efficient. Read the terms of the price guarantee: what it covers, what it excludes, what counts as additional works.
When the architect makes the difference
When the decision has not yet been made (stay, reorganise, move), when you need a building permit or an authorisation for a building open to the public (ERP), when you want to compare contractors trade package by trade package and keep control of the trade-offs.
And if you have already chosen a fit-out company
An architect can stay at your side: writing the brief, checking the offer and the drawings, overseeing the works and the handover. The two models can be combined.
Project
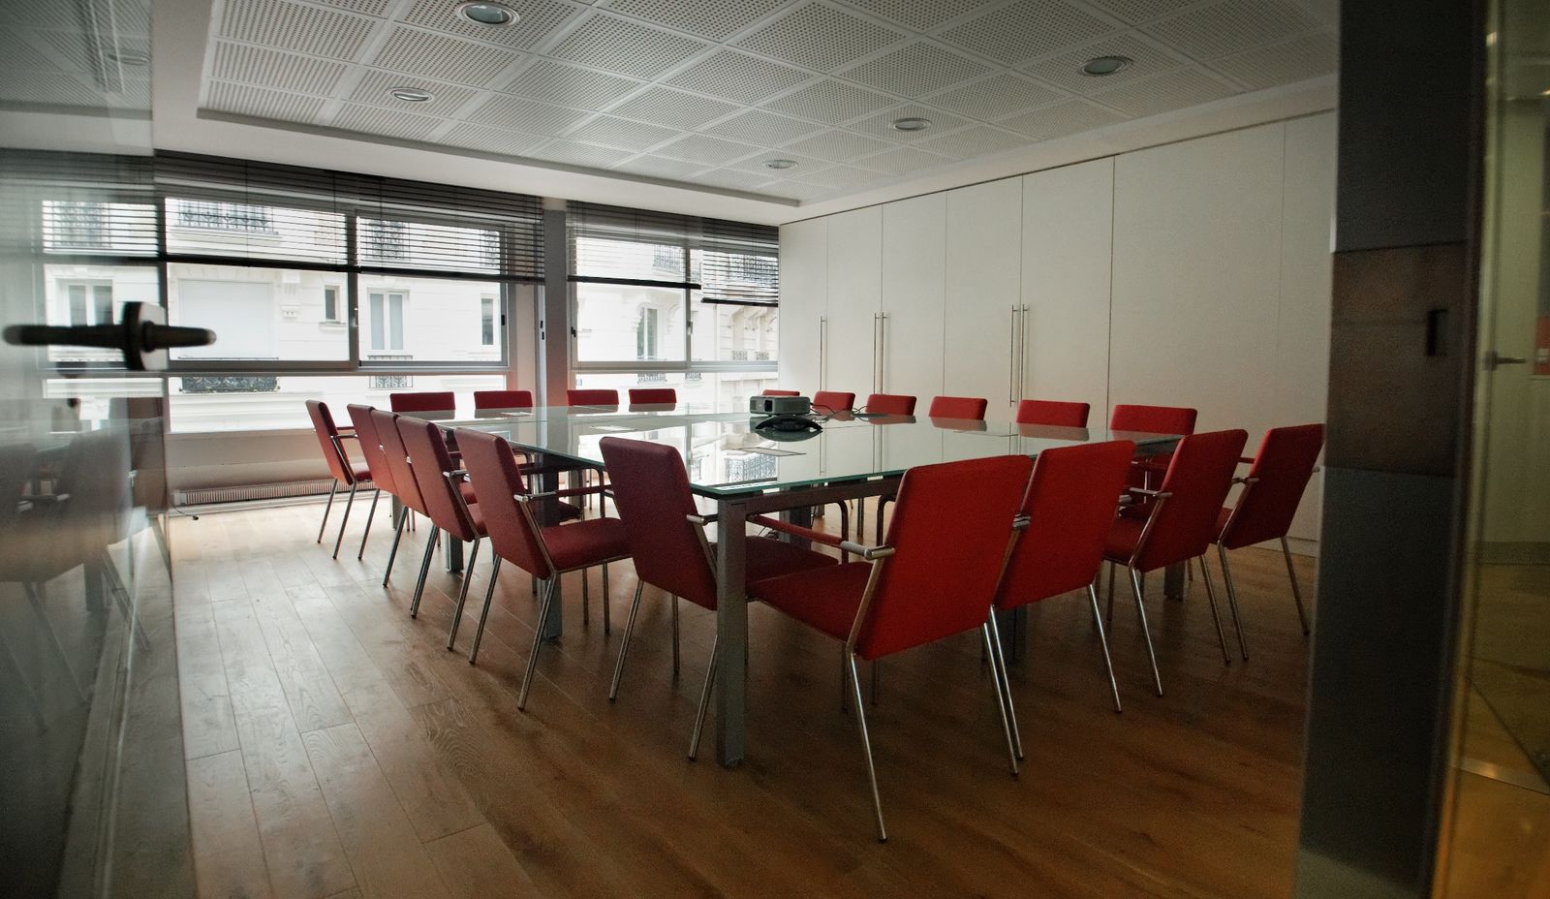
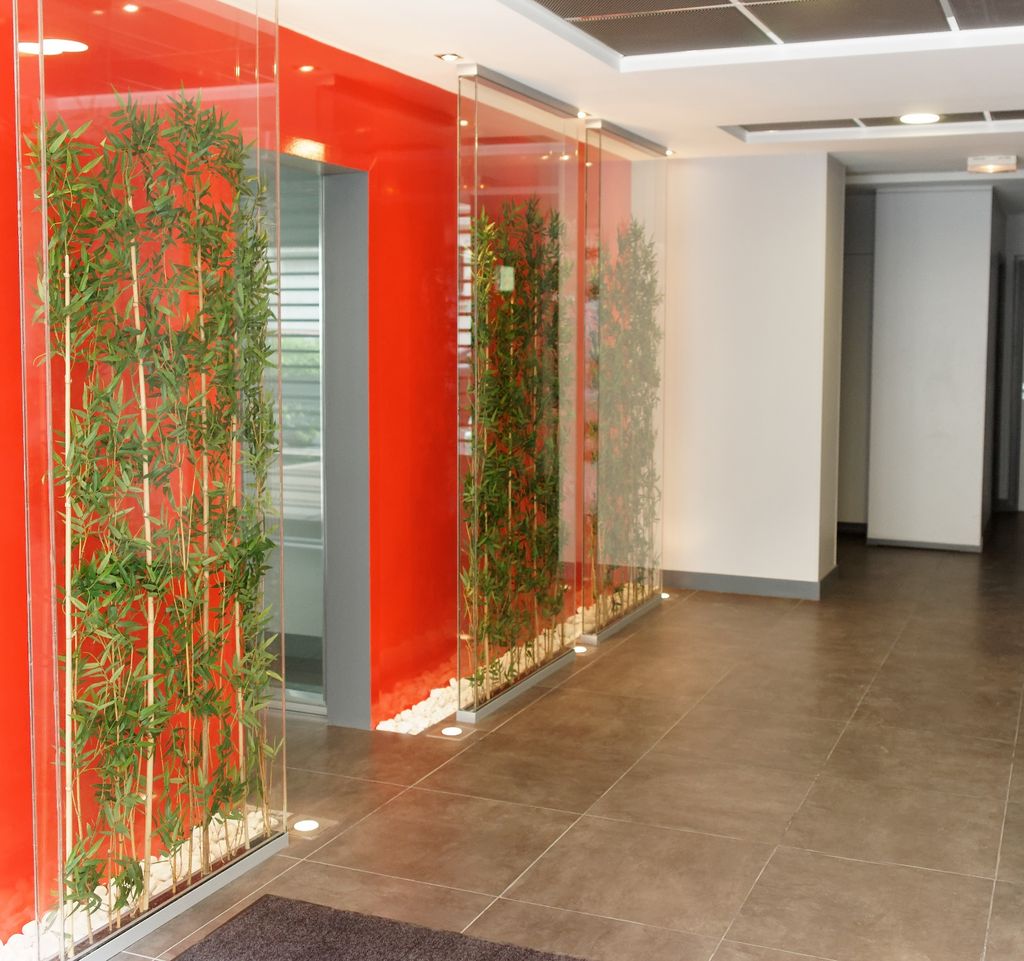
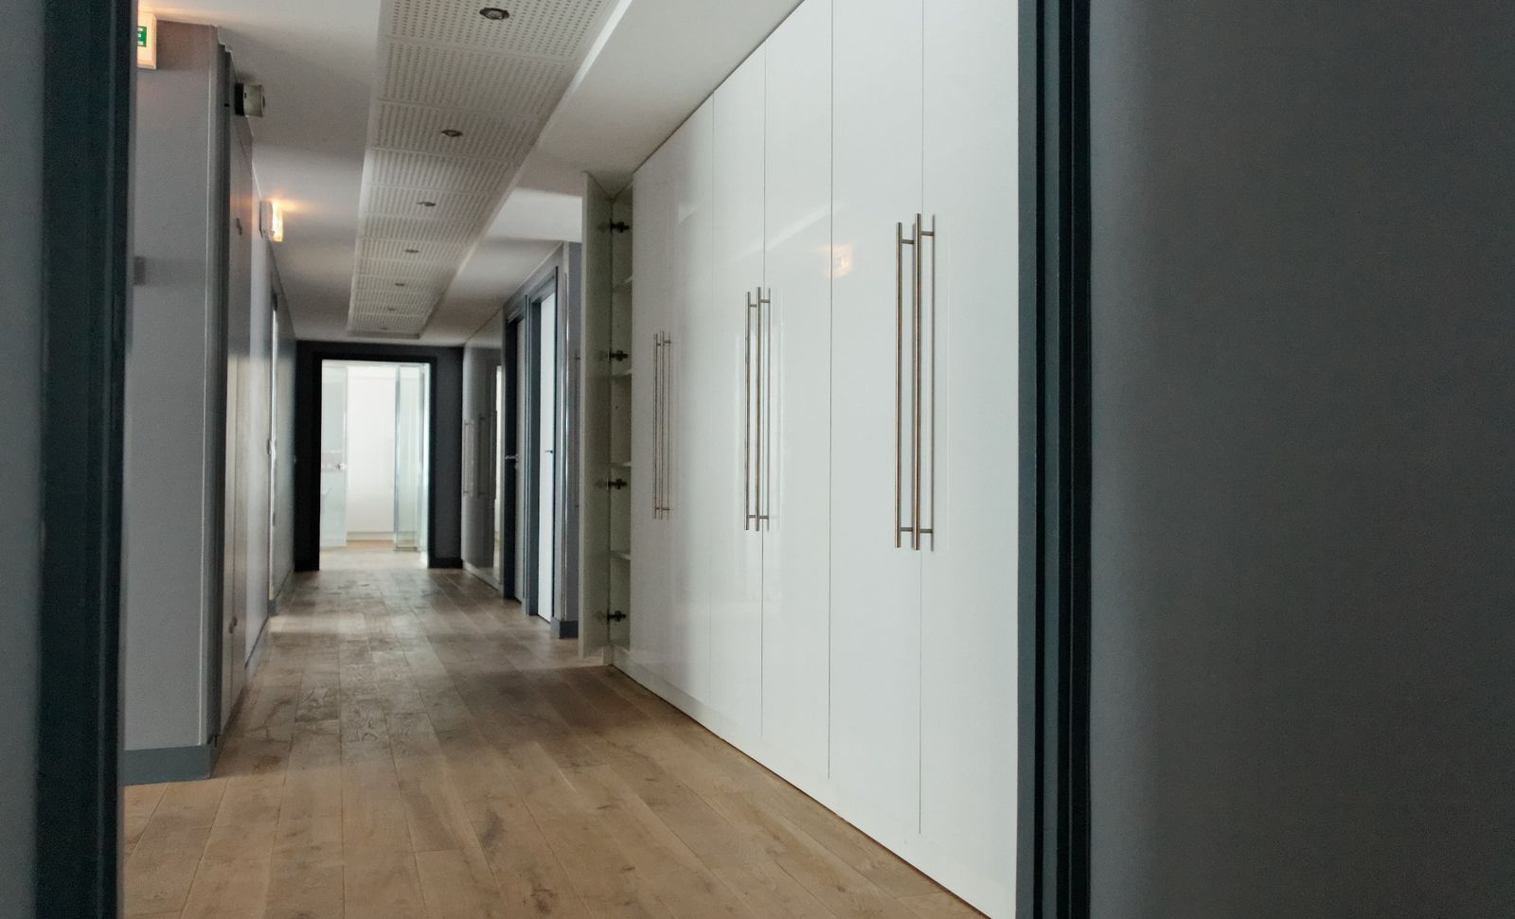
CGE offices: reception, office floors, boardroom.
A 700 m² project by Quentin Piepszownik, architect: a reception with a lacquered wall and planted screens under glass, parquet-floored corridors lined with full-height built-in storage, office floors open to the city, a meeting room for around twenty people. See the project
Press, awards and talks
As early as 2013, the same conviction: work before square metres.
Before it became the brand under which Quentin Piepszownik carries out his commissions, WorkRepublik was a think tank he co-founded. As early as 2013, its positions (space as a management tool, work before square metres) were being debated in Paris, in Geneva and in the Swiss press.
Yes, space has become a management tool.
-
Paris
Round table
Getting new office fit-outs right
Arseg conference and debate, held at Haworth, with SNCF, Thales, Haworth, Form'A and Alter&Go.
Workplace Magazine, 28 May 2013
-
Paris
Award
Chez Imfusio: 2013 “Espace de convivialité et bien-être au travail” prize
A reconfigurable 250 m² space co-designed with WorkRepublik, which won an award from the association Entreprise et Convivialité.
Imfusio blog, 25 June 2013
-
Geneva
Debate
Economic performance and architecture: are we ready to work differently?
The first Ring des idées in Switzerland, marking the opening of the CGB Mistral building in Vernier.
Organisers' invitation, September 2013
-
Switzerland
Press
“The silent revolution in companies”
“Office design” cover story in Context magazine: an interview with Quentin Piepszownik.
Context no. 11, SEC Suisse, pp. 6-7
Expertise
From strategy to the building site, an engagement can start at any stage.
A diagnostic on its own, design based on an existing brief, full design and site supervision: the engagement is defined in writing before work begins, with its deliverables and fees.
Workplace strategy
Usage diagnostic, attendance policy, real-estate scenarios: stay, transform or leave.
Briefing and space planning
Functional brief, adjacencies, test fits on an existing floor or one available to lease.
Design and fit-out
Office interior architecture: zoning, acoustics, light, hybrid meetings, furniture.
Refurbishment, design and site supervision
Authorisations, contractor tender, site supervision, handover.
Works in occupied premises
Phasing, buffer zones, temporary relocations, continuity of essential functions.
Change management and measurement
Information and consultation, trials, support for teams, post-occupancy evaluation.
Resources
Before the works, the right questions.
Guides sourced article by article, to prepare a decision: workplace regulations, buildings open to the public (ERP), the Tertiary Decree, works council (CSE) consultation, budget, timeline.
Office occupancy rate: measure before you decide.
Attendance, occupancy, utilisation, capacity: four measures that are often confused, and why the average is misleading.
Fitting out offices: what the French Labour Code requires.
Lighting, ventilation, toilets, accessibility, maintenance file: the articles to know, and the exact values.
Offices open to the public: when your floor becomes an ERP.
Type W, 5th-category thresholds, headcount calculation, works authorisation in four months: what changes when you receive the public.
Tertiary Decree: what your office works need to anticipate.
1,000 m², −40% by 2030, annual reporting on OPERAT, building automation (BACS): the obligations and what they change for a project.
Office projects: when and how to consult the works council (CSE).
50-employee threshold, “major alteration”, time limits of one to three months, expert assessment: build the works council into the timeline from the start.
Office acoustics: concentrating and talking in the same place.
What the law requires (little), what the NF S31-080 standard recommends, and why decorative panels are not enough.
An office project budget: count everything, from the start.
Works, furniture, IT, relocation, fees, contingencies, reinstatement: the items in a complete budget, and the ones that get forgotten.
An office project timeline is built backwards.
Permit, prior declaration, ERP authorisation, works council consultation: the time limits set by law, and how to plan backwards.
Preparing the first conversation: what saves time.
Headcount, attendance, plans, lease, timeline, pain points: the list of useful information, even if incomplete.
Frequently asked questions
What we are asked before we start.
Do you need an architect to fit out offices?
Not always. The law requires an architect to draw up the design submitted with a building permit application; a commercial company is subject to this whatever the floor area. The law does, however, provide an exception for works requiring a permit that concern exclusively the fitting out and equipping of interior spaces, shop fronts, or alterations with no change visible from outside. A prior declaration (déclaration préalable) never requires an architect.
Where it is not compulsory, the value lies elsewhere: briefing before drawing, comparing contractors trade package by trade package, keeping to the budget and defending your interests on site.
What is the difference between an architect and a design-and-build fit-out company?
A turnkey design-and-build fit-out company, or general contractor, sells a result for an overall price: it designs and builds, and pays its own designers. An architect appointed directly is paid by you alone, puts contractors in competition and checks their work. The former simplifies the interfaces; the latter keeps the decision on your side. The two can be combined.
How are fees set?
It depends on the scope: a diagnostic is priced as a fixed fee, while a design and site supervision engagement is paid by stage. The engagement and the fees are set out in a contract signed before work begins, as the code of ethics requires. The first conversation is used to define the need and to prepare this proposal.
Must the works council (CSE) be consulted on a fit-out project?
In companies with at least 50 employees, the works council (CSE) is consulted on any major alteration that changes health and safety conditions or working conditions. In the absence of an agreement, it has one month to give its opinion, or two months if an expert is appointed. The project timeline must allow for this from the outset.
Can flex office reduce floor area?
Sometimes. The number of workstations is calculated from actual attendance on the peak day, team by team, and from the spaces needed for meetings and focused work. A reduction in floor area decided without a survey or clear attendance rules shifts the problem onto the teams. Flex office is only recommended once it has been shown to suit the way work is actually done.
What timescales should you plan for?
Statutory time limits first: three months' processing for a building permit other than for a single-family house (five months if it concerns a building open to the public, or ERP), four months for a works authorisation (autorisation de travaux) in an ERP without a permit, and one month for works council (CSE) consultation in the absence of an agreement. Design, contractor tender, works on site and the move come on top of these.
Discuss your project
Let's start with your situation.
What work do you want to make possible? A few lines are enough: headcount, floor area, lease expiry, what isn't working today. You will receive a reply with the first questions to settle.
- Telephone+33 9 70 70 17 99
- Emailcontact@workrepublik.fr
- Address71 rue du Cherche-Midi, 75006 Paris
